Practical guide · RGIE Book 1
Preparing your electrical inspection
Single-line diagram, layout plan, official graphic symbols and a day-of checklist. A well-prepared inspection runs faster, costs less and is far more likely to result in a compliant report on the first visit.
1. Why prepare your inspection?
An RGIE electrical inspection isn't an administrative formality: it's a safety verification that engages the accredited body's liability. To certify an installation, the inspector first needs to understand it before testing it. The documents required by the regulations (single-line diagram + layout plan) exist precisely for this purpose.
When these documents are missing or incomplete, three scenarios arise:
- The inspection takes twice as long — the inspector must reconstruct the installation diagram from the panel, open boxes, resolve doubts.
- No one can improvise them for you — ISO 17020 independence forbids the inspection body from drawing up the documents it inspects; only you or your electrician can produce them.
- The report can be non-compliant for documentary reasons — even if the physical installation is perfect, the absence of diagrams is an explicit non-compliance point of the RGIE.
💡 Key takeaway: 30 minutes of preparation typically save 30 to 60 minutes of on-site visit, and avoid a documentary non-conformity in the report. For a co-ownership or commercial building, the savings can amount to several hours.
2. The two mandatory documents
Regardless of the inspection type (sale, new installation acceptance, major modification, 25-year periodic, short-term rental), two documents must be present:
Single-line diagram
Linear representation of the installation: meter, main panel, sub-panels, feeders, protections, terminal circuits. It's the electrical backbone of the building.
→ Learn moreLayout plan
Geographic representation: where the sockets, light points, switches, panels, etc. are physically located. It's the mapping of the installation.
→ Learn moreThe two documents are complementary: the single-line diagram explains "how it's wired", the layout plan says "where it physically is". One without the other isn't enough under the RGIE.
3. The single-line diagram in detail
The single-line diagram represents, as simple ("single") lines, the electrical tree structure of your installation. It must show:
- The grid connection (meter, delivery point, EAN if applicable).
- The main panel and all sub-panels with their connections.
- The protection devices on each circuit: type (circuit breaker, fuse), rating (16 A, 20 A, 32 A…), curve (B, C, D), breaking capacity.
- The RCDs (residual current devices): type (AC, A, F, B), sensitivity (30 mA, 300 mA), circuits protected.
- The terminal circuits: count, conductor cross-section (1.5 mm² / 2.5 mm² / 4 mm² / 6 mm²…), cable type.
- The production sources: PV inverter, battery, generator, EV charger — since 2023, the RGIE explicitly requires their representation.
- The equipotential bonding and the earthing.
On a well-made diagram, one should be able to mentally reconstruct the wiring of the entire installation without opening a single box. That's the goal.
4. The layout plan in detail
The layout plan is drawn on an architect's plan or a scale sketch of the building. It indicates the physical position of all the following elements, labelled with the same designations as on the single-line diagram:
- Distribution and switch panels.
- Junction boxes.
- Pull boxes.
- Socket outlets.
- Light points.
- Switches.
- Fixed machines and appliances.
- Sources (transformer, solar panel, inverter, battery, etc.).
For a standard home (≤ 150 m²), a single plan usually suffices. For a multi-storey building, one plan per floor. For an industrial site, one plan per functional area.
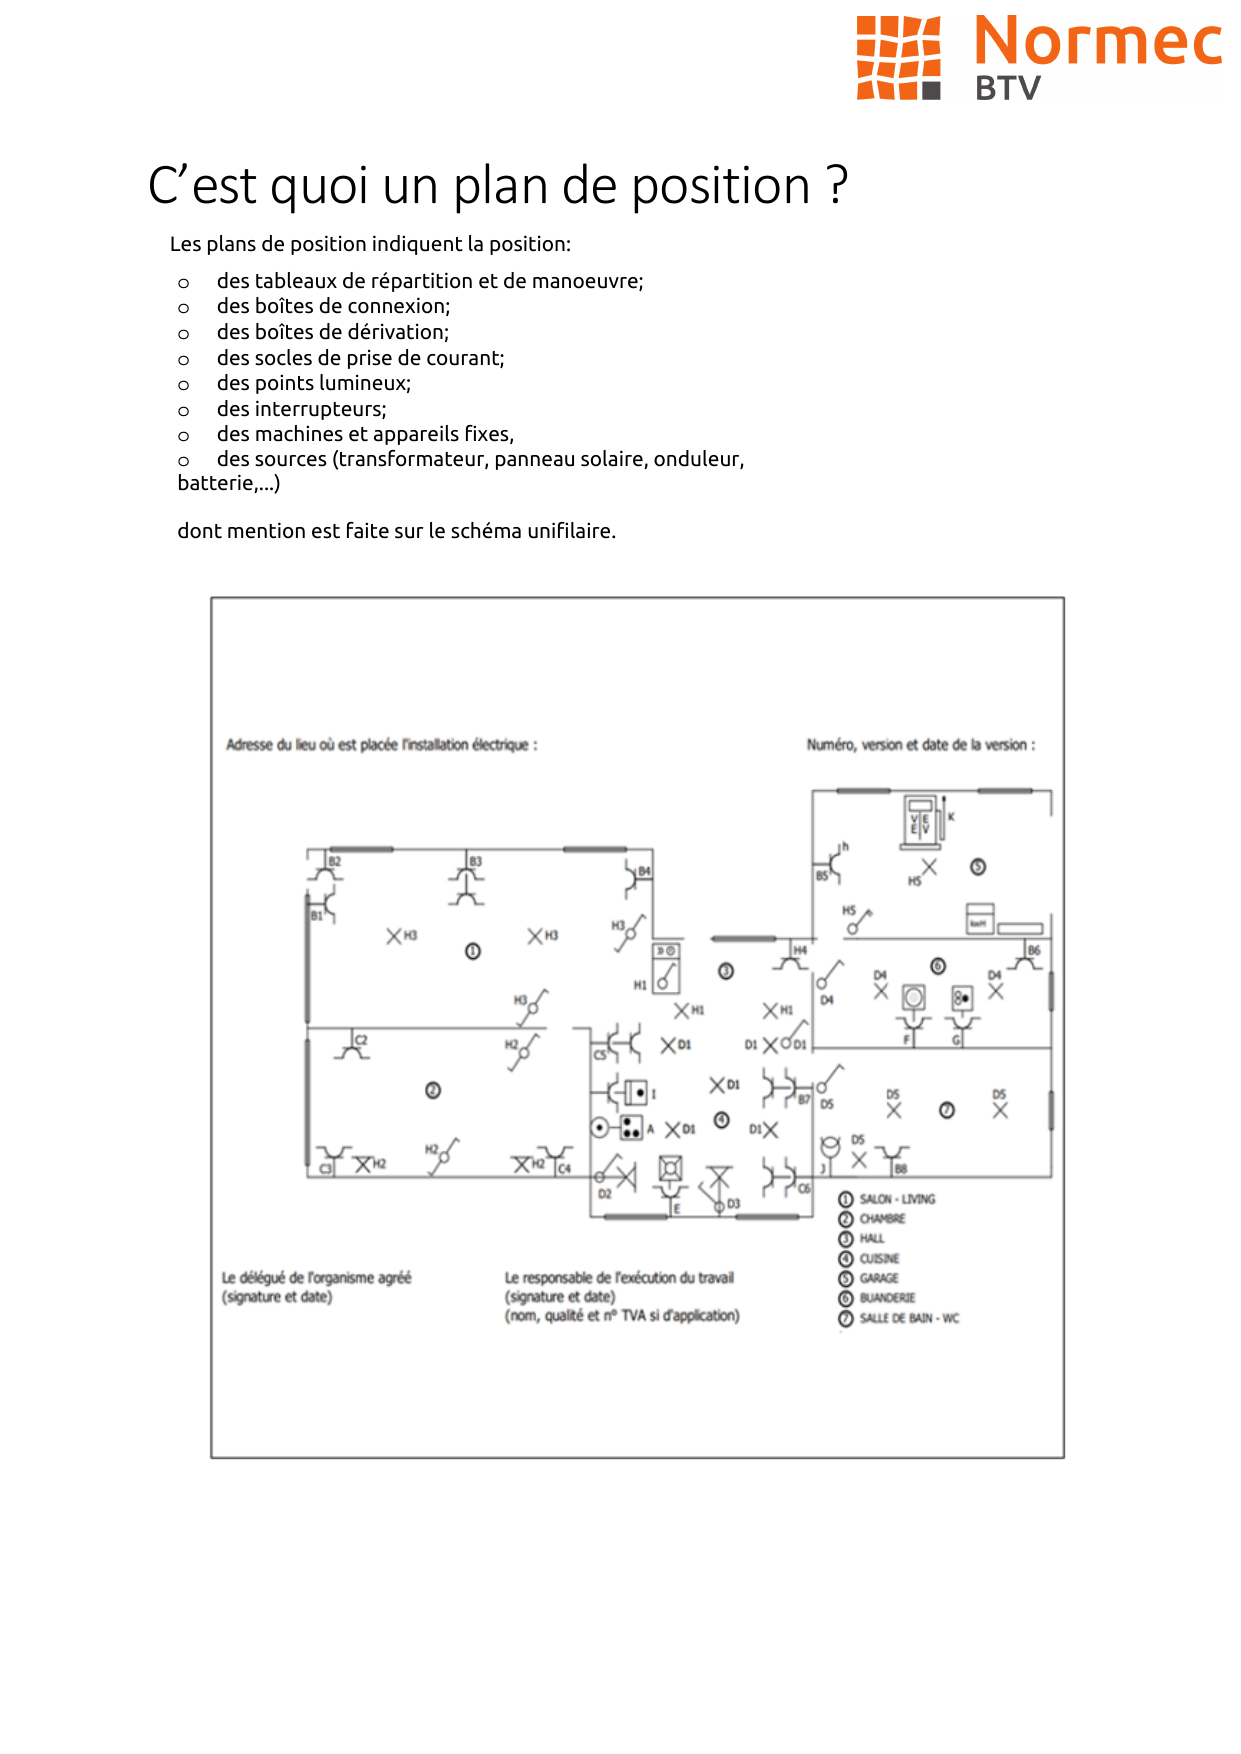
💡 Tip: start from the architect's plan of the property (often supplied at purchase) and place the symbols directly on it. Software like QElectroTech (free, open-source) or even Inkscape will do. Failing that, a neat and legible handmade drawing is legally valid.
5. The official RGIE graphic symbols
Both documents (single-line diagram and layout plan) must use the standardised graphic symbols of the RGIE (Book 1, section 3.1.4). Here is the official sheet, complete and updated with the modifications of the Royal Decree of 5 March 2023 (added symbols for EV chargers, photovoltaic sources, home batteries, home automation).
ℹ️ The labels on the sheet are in French, but the symbols themselves are language-independent and officially valid throughout Belgium.
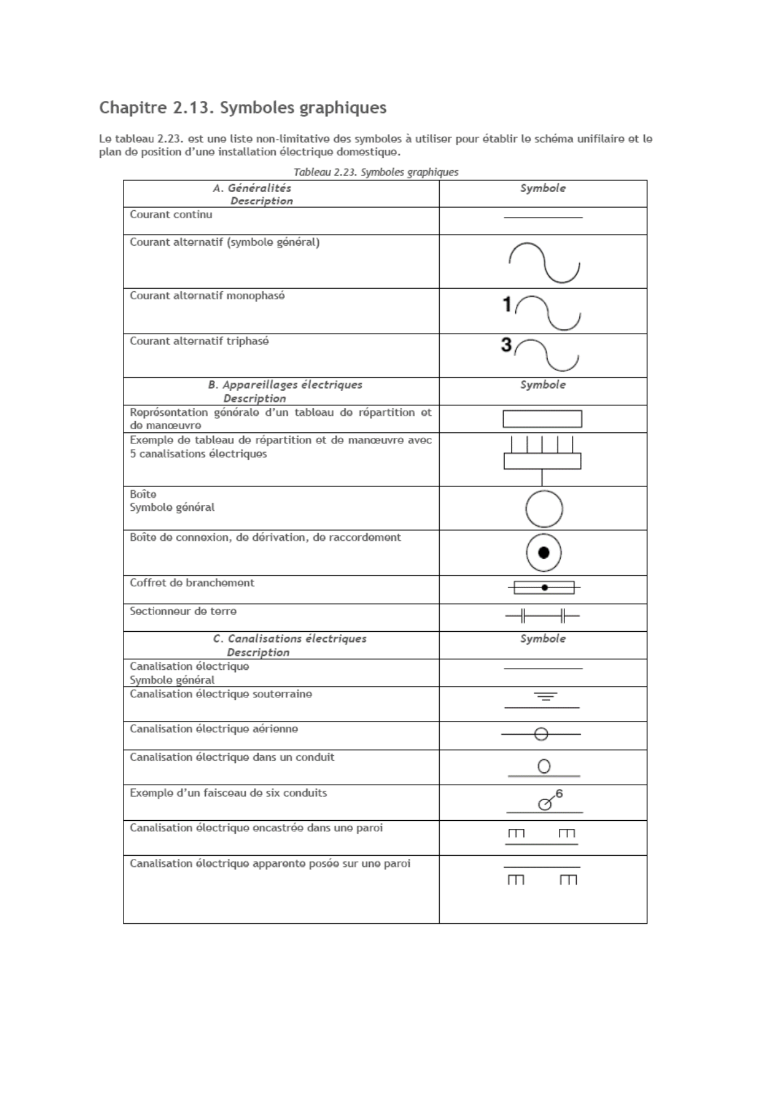
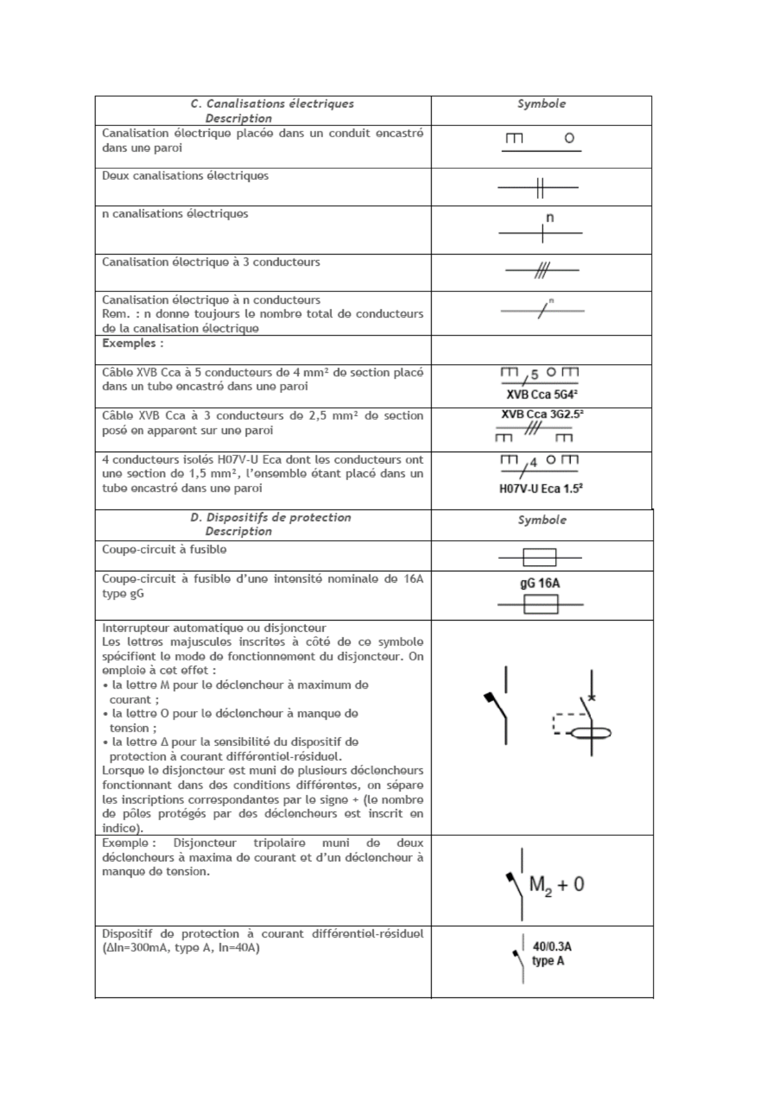
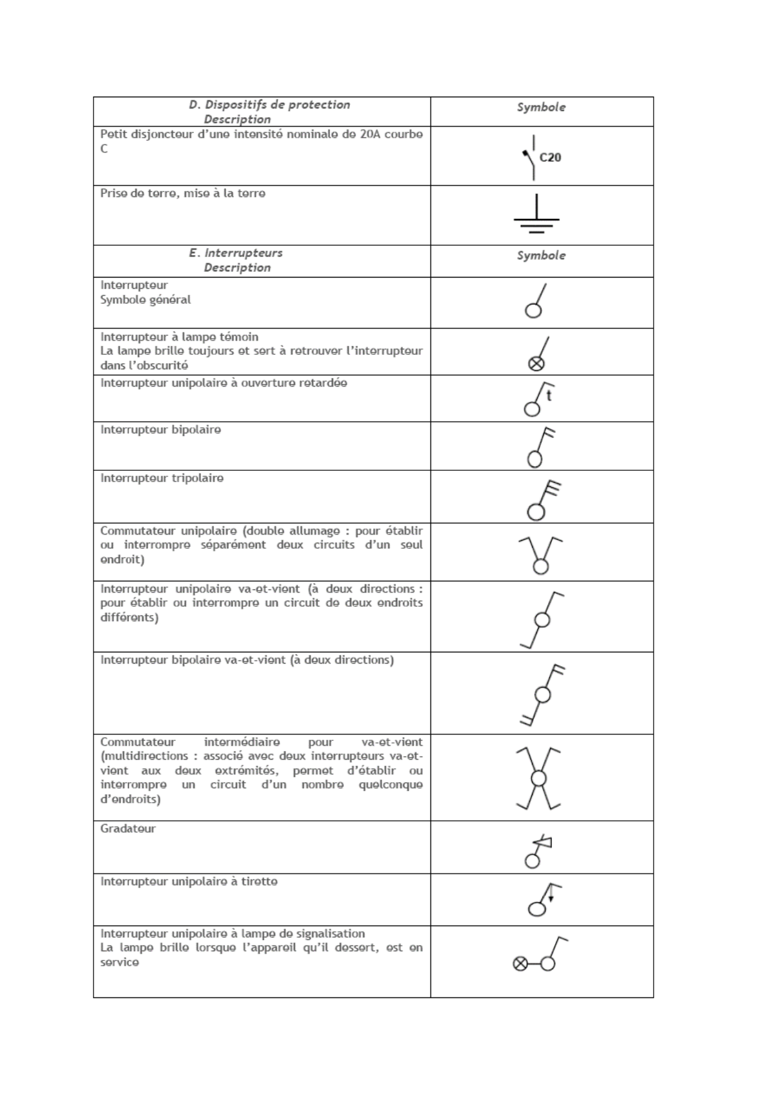
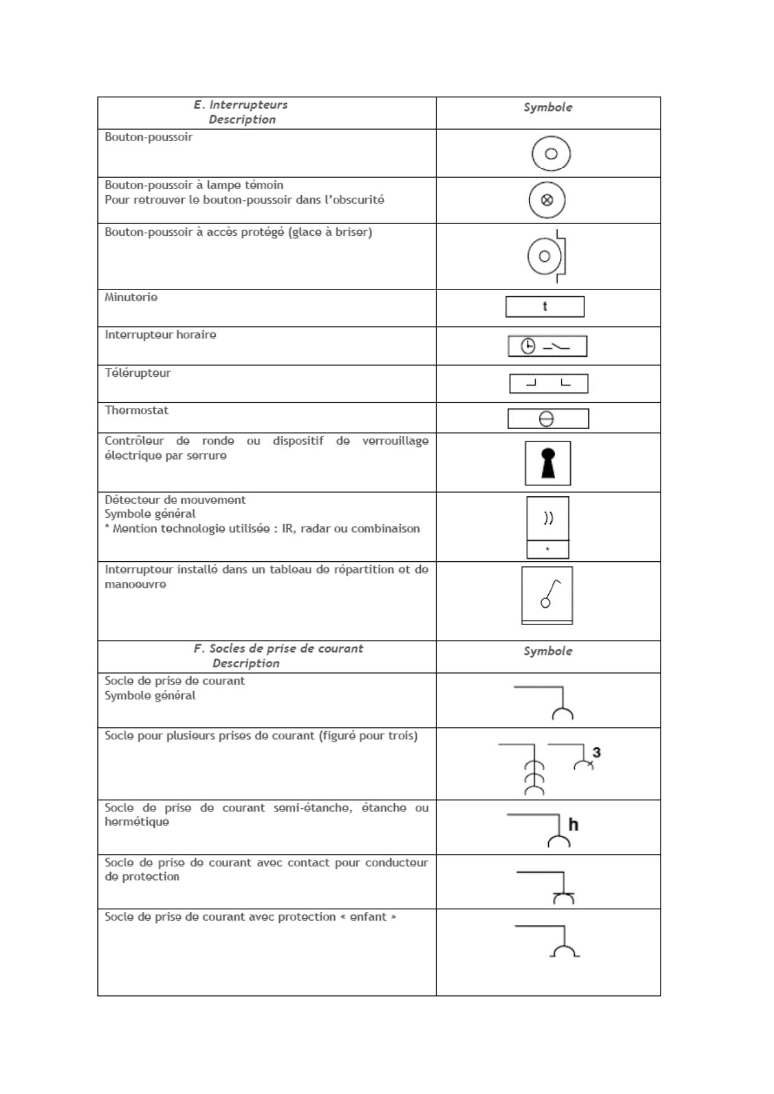
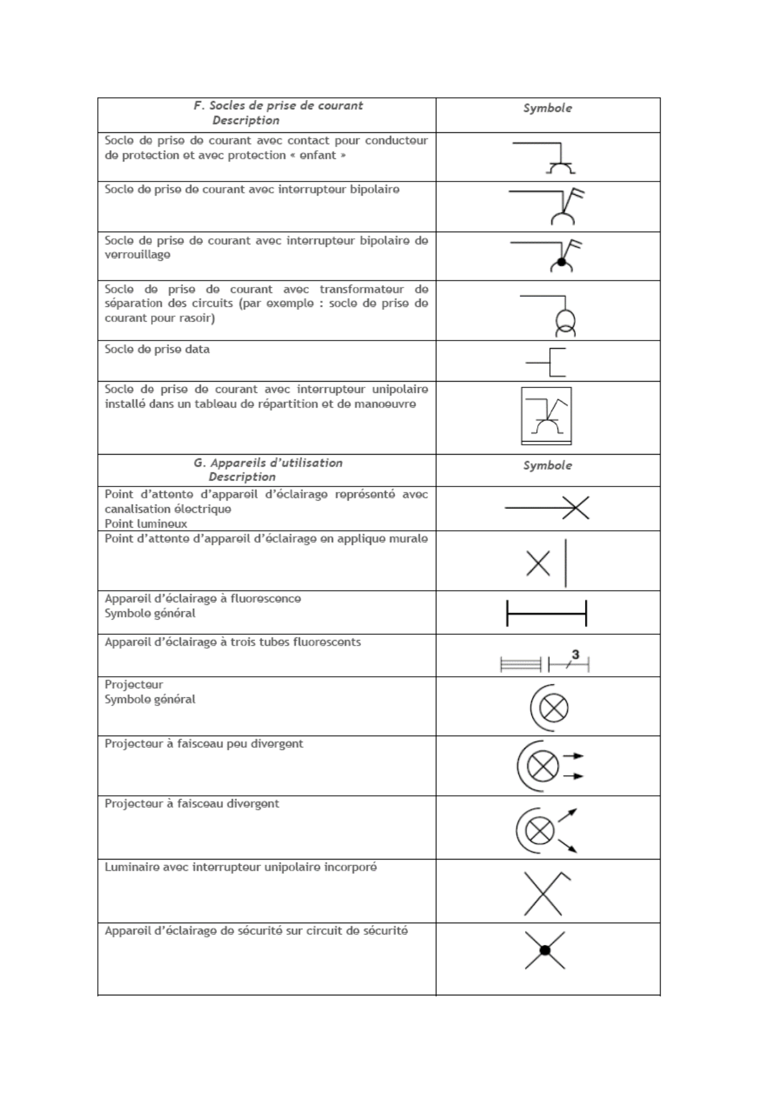
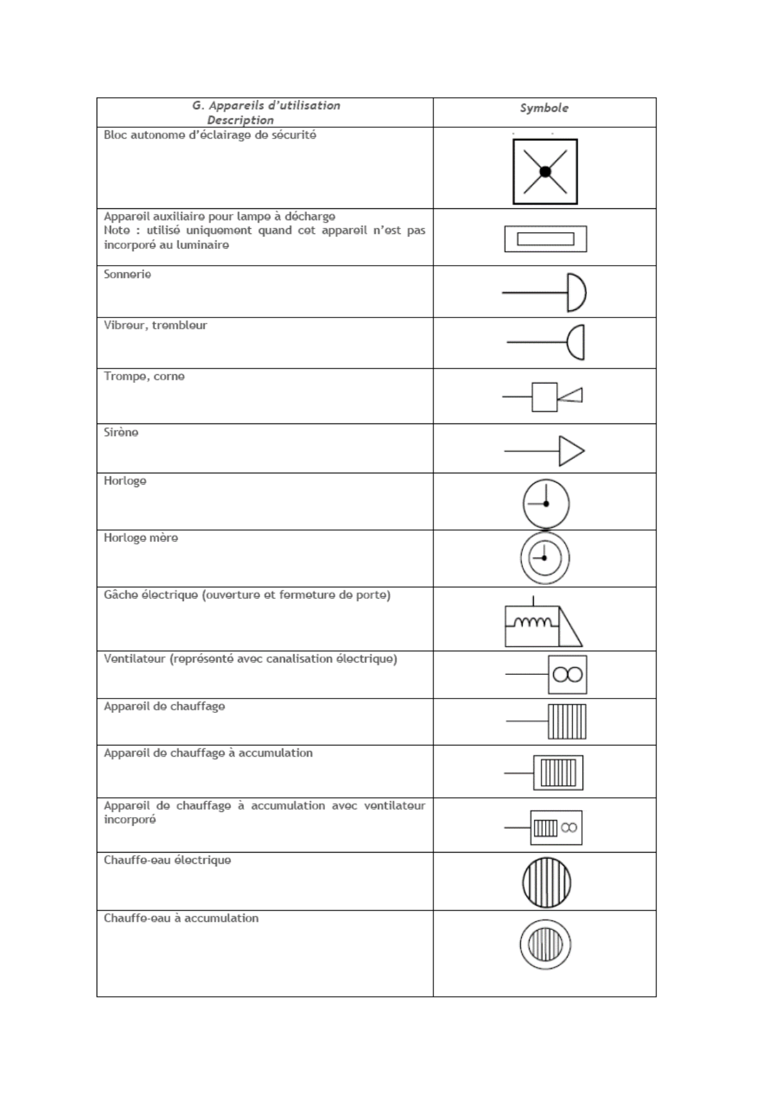
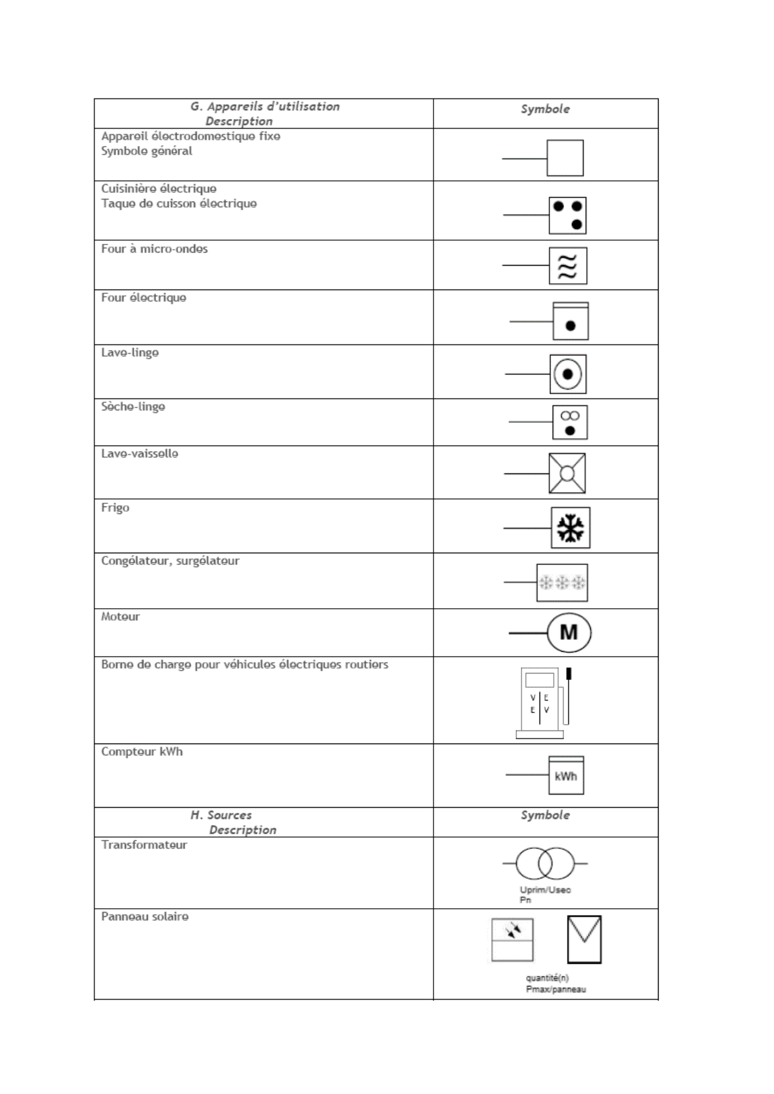
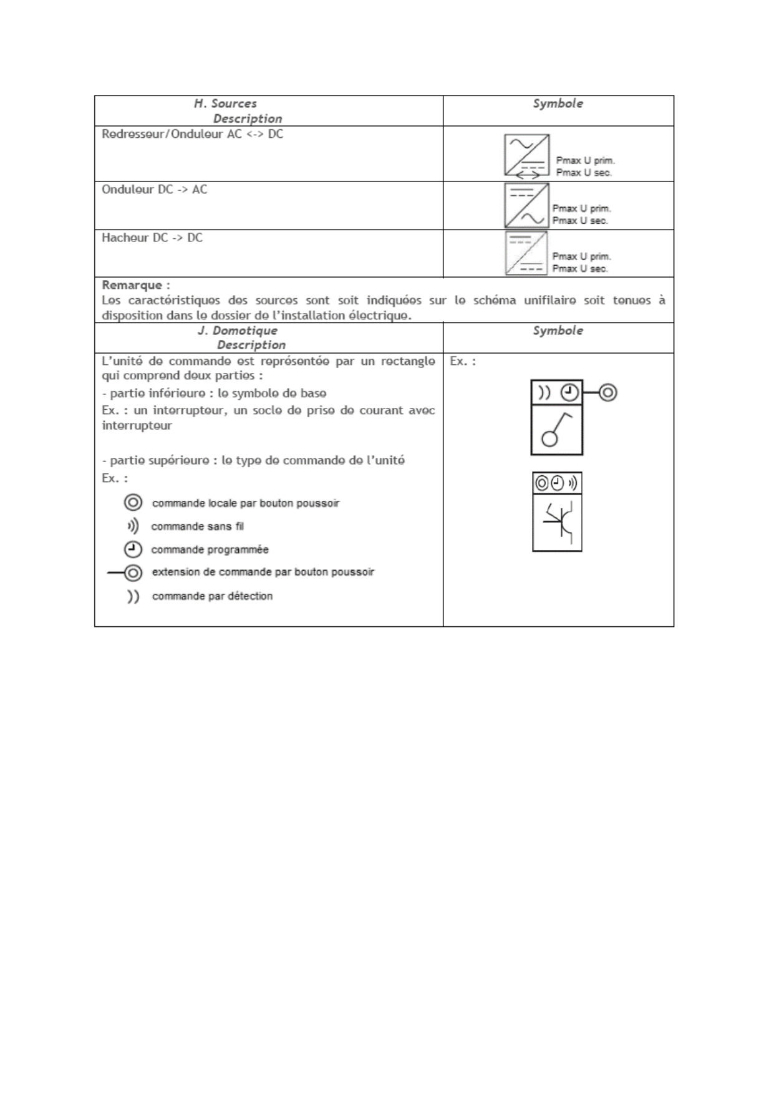
📐 Click an image to enlarge. The sheet covers all standardised symbols currently in force in Belgium.
6. Day-of checklist
Beyond documents, here's what to plan for on inspection day for it to run smoothly:
- Clear access to the main panel: no cabinet, storage or plant in front of it. The inspector needs to work freely.
- Access to all rooms: the entire home must be open (bedrooms, cellars, attics, garages, outbuildings).
- All circuit breakers in the closed position (ON) — if any are off, the inspector cannot test the corresponding circuits.
- EAN code (on your electricity bill, 18 digits starting with 54).
- Previous inspection report if available (useful in case of re-inspection after modifications).
- Modification documents: electrician's invoices, extension plans, PV commissioning certificates.
- An adult present throughout the visit, able to open rooms and answer questions.
- Pets secured — the inspector enters every room, including those normally closed.
7. Frequently asked questions
Are the single-line diagram and layout plan mandatory?
Yes. The Belgian electrical code (RGIE/AREI) requires both documents during the inspection. They must be presented to the inspector on site, in an up-to-date version matching the installation actually in service.
What if I don't have the diagrams?
The inspector cannot draw them up for you: ISO 17020 independence forbids the inspection body from creating the documents it inspects, and their absence is recorded as a non-conformity in the report. Prepare them in advance — yourself (Atlas's free online tool can help) or with your electrician.
Must specific symbols be used?
Yes, the graphic symbols used must follow the RGIE standard (Book 1, section 3.1.4). An official sheet is available for download higher on this page.
Can the inspector refuse to inspect?
If the documents are missing or too incomplete to identify the installation, or if the inspector cannot access the panel and the points to be checked, the visit may be interrupted. A fee remains due, in accordance with our terms and conditions.
How long does a well-prepared inspection take on average?
30 to 60 minutes for an average home when documents are ready and access to all rooms and appliances is provided, versus 90 to 120 minutes when the documentation must be reconstructed on site.
Ready for your inspection?
Atlas Contrôle is an accredited inspection body BELAC ISO 17020 (no. 663-INSP) for electrical installation inspections in Belgium. We operate in Brussels, Wallonia and Flanders from 4 offices.